Whitley Heights · Los Angeles
6654 Emmet Terrace
Grand scale contemporary Hollywood Hills home
- 5 bedrooms
- 6.5 baths
- 5,441 sq ft
- Pool & spa
- 3 levels
- $3,095,000
The house
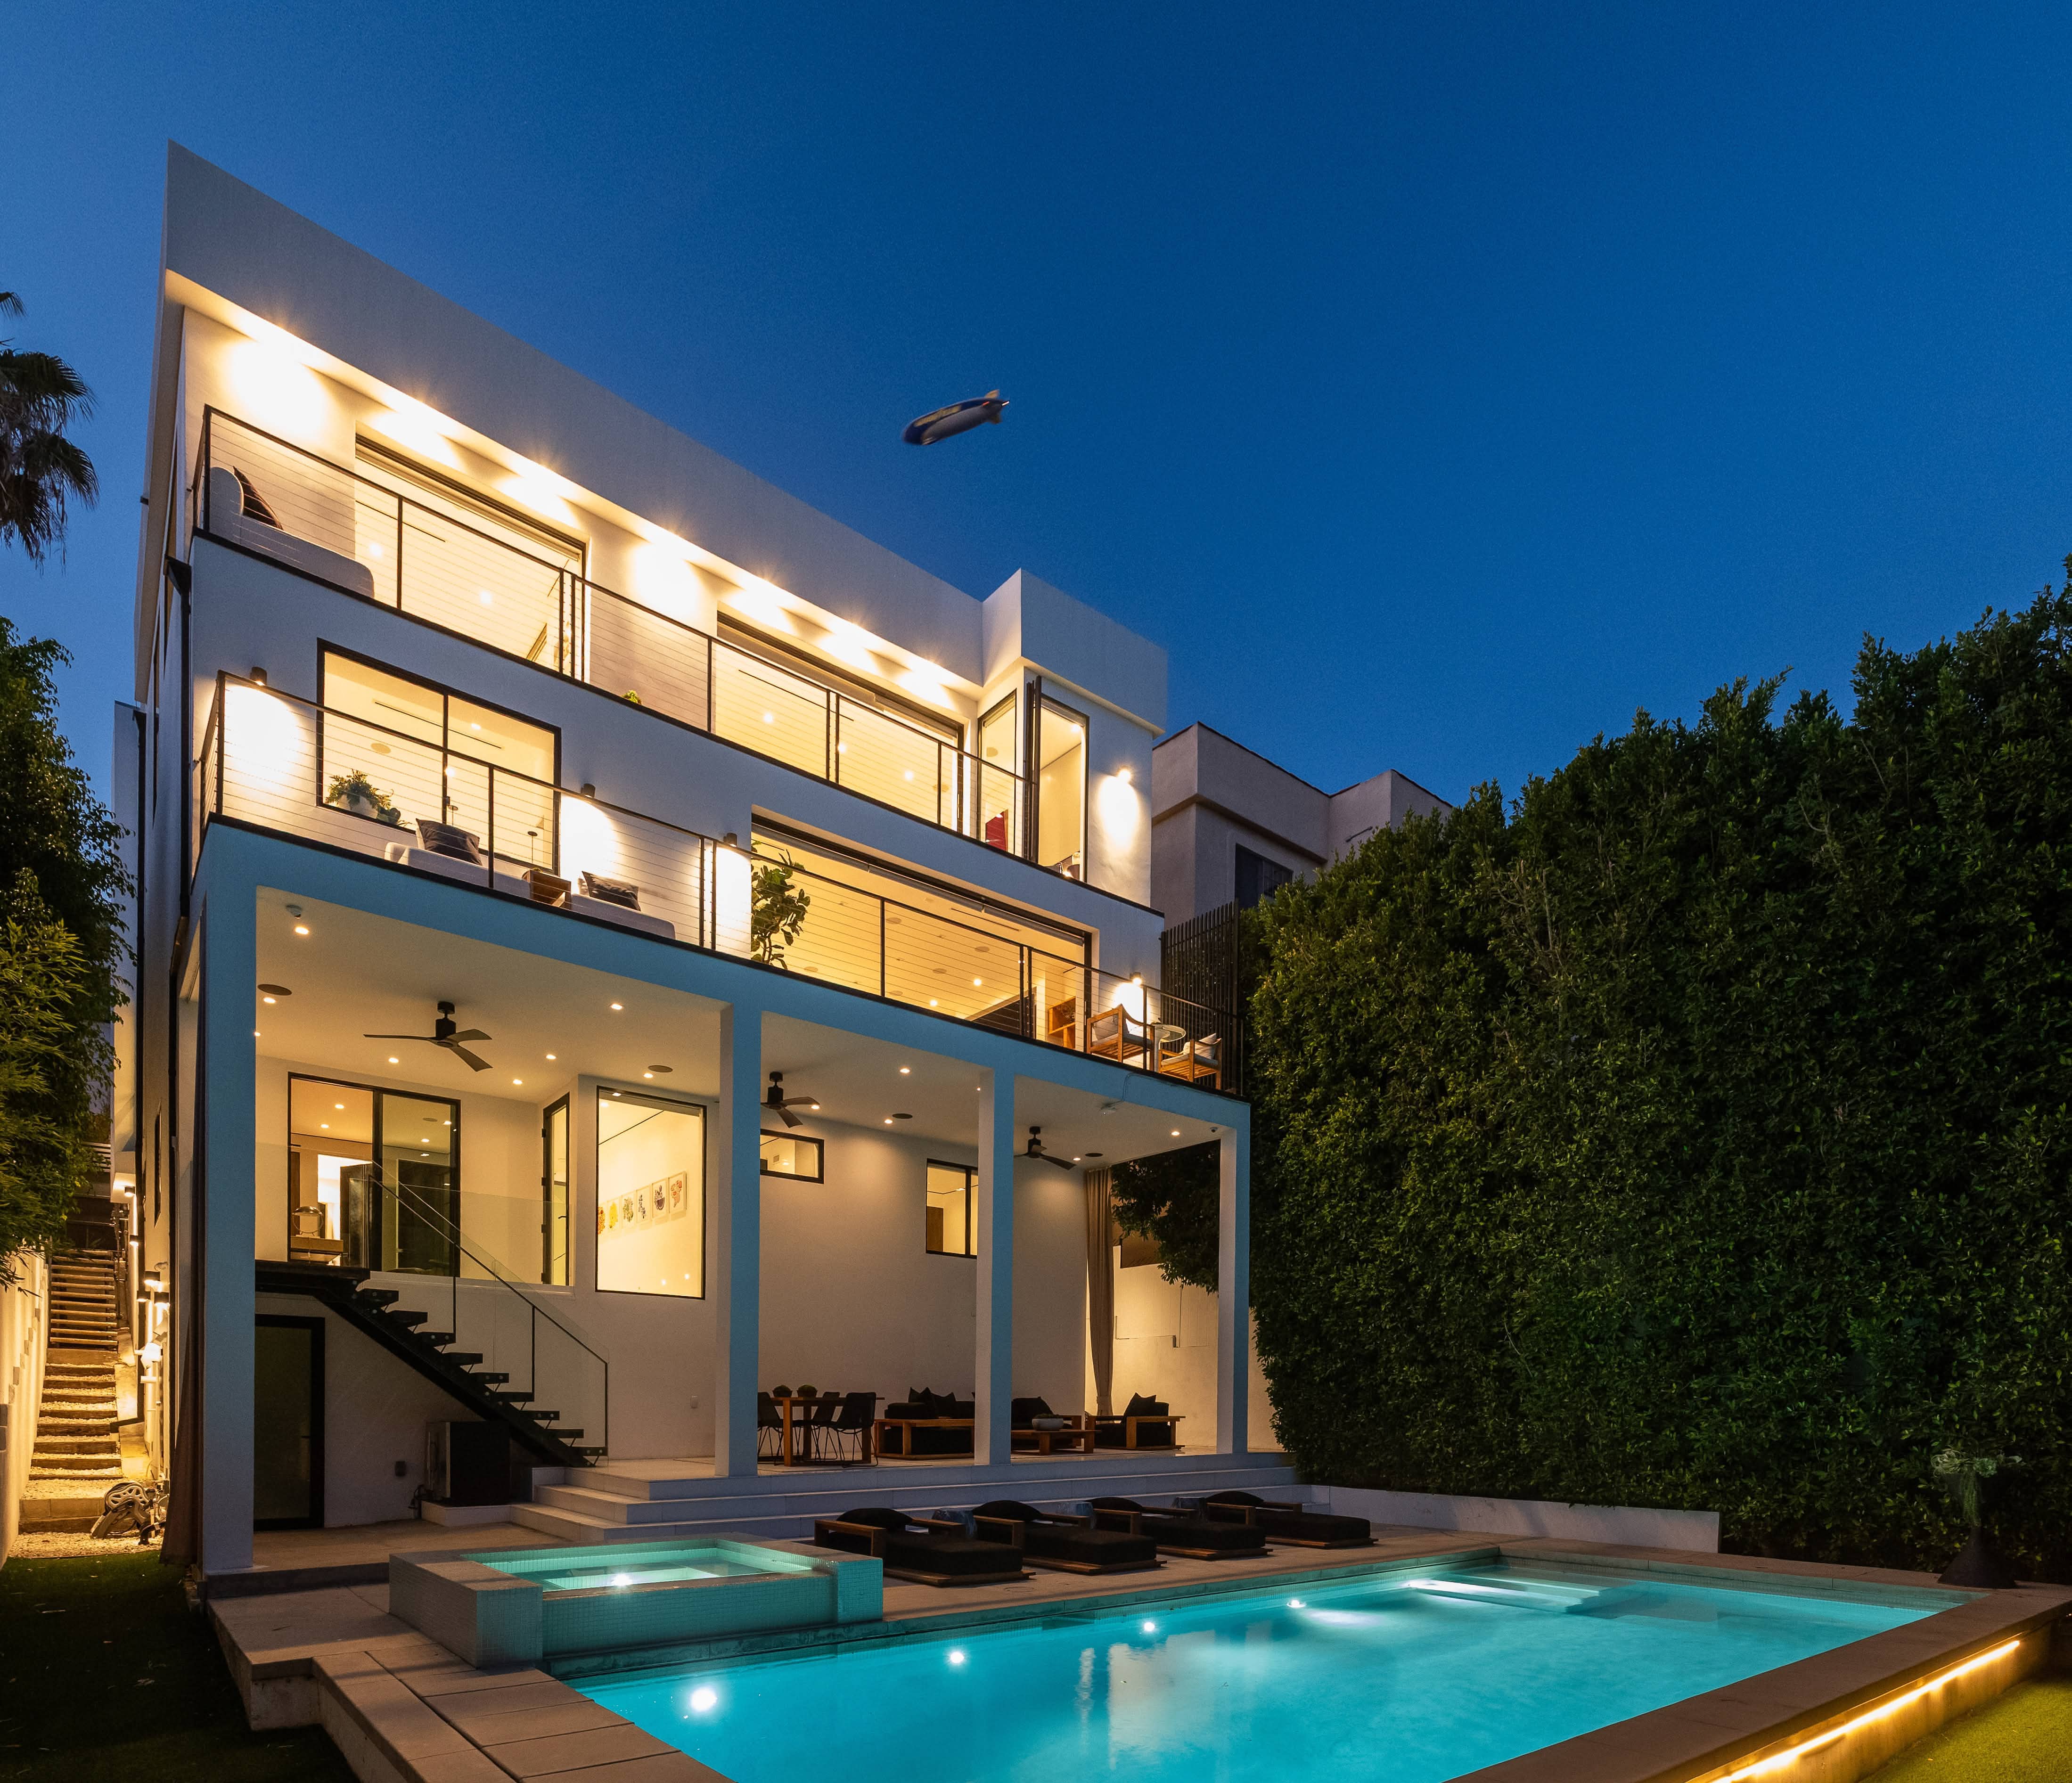
Built in 2015 on a quiet street in historic Whitley Heights, the house steps down its hillside in three levels, from a double height living room at the front door to a pool hidden behind tall privacy hedges.
Inside are five bedrooms, six and a half baths, a theater and a gym. The main rooms open onto terraces and look out over Hollywood and downtown Los Angeles.
- Bedrooms
- 5
- Bathrooms
- 6.5
- Interior
- 5,441 sq ft
- Lot
- 5,740 sq ft
At a glance
Without leaving home
-
Pool and spa
Screened by tall hedges on three sides, with a covered patio and an outdoor bar.
-
Private theater
A 144 inch screen, 4K projection and 5.1 sound.
-
Gym
White oak floors, room for yoga, and a screen for classes.
-
Wine wall
Lit and glass fronted, for more than a hundred bottles.
-
Primary suite
Heated bath floors, a freestanding tub at the window, and a dressing room with an island.
-
Terraces and views
Terraces off the main floor and the primary suite, looking out over Hollywood.
-
Five bedrooms, each with a bath
Plus a powder room and a bath on the pool level.
-
Room to entertain
A double height living room and a dining room that seats sixteen.
-
Smart home
Control4, Sonos in 16 zones, UniFi networking and a Tesla charger.
Arrival
The front door
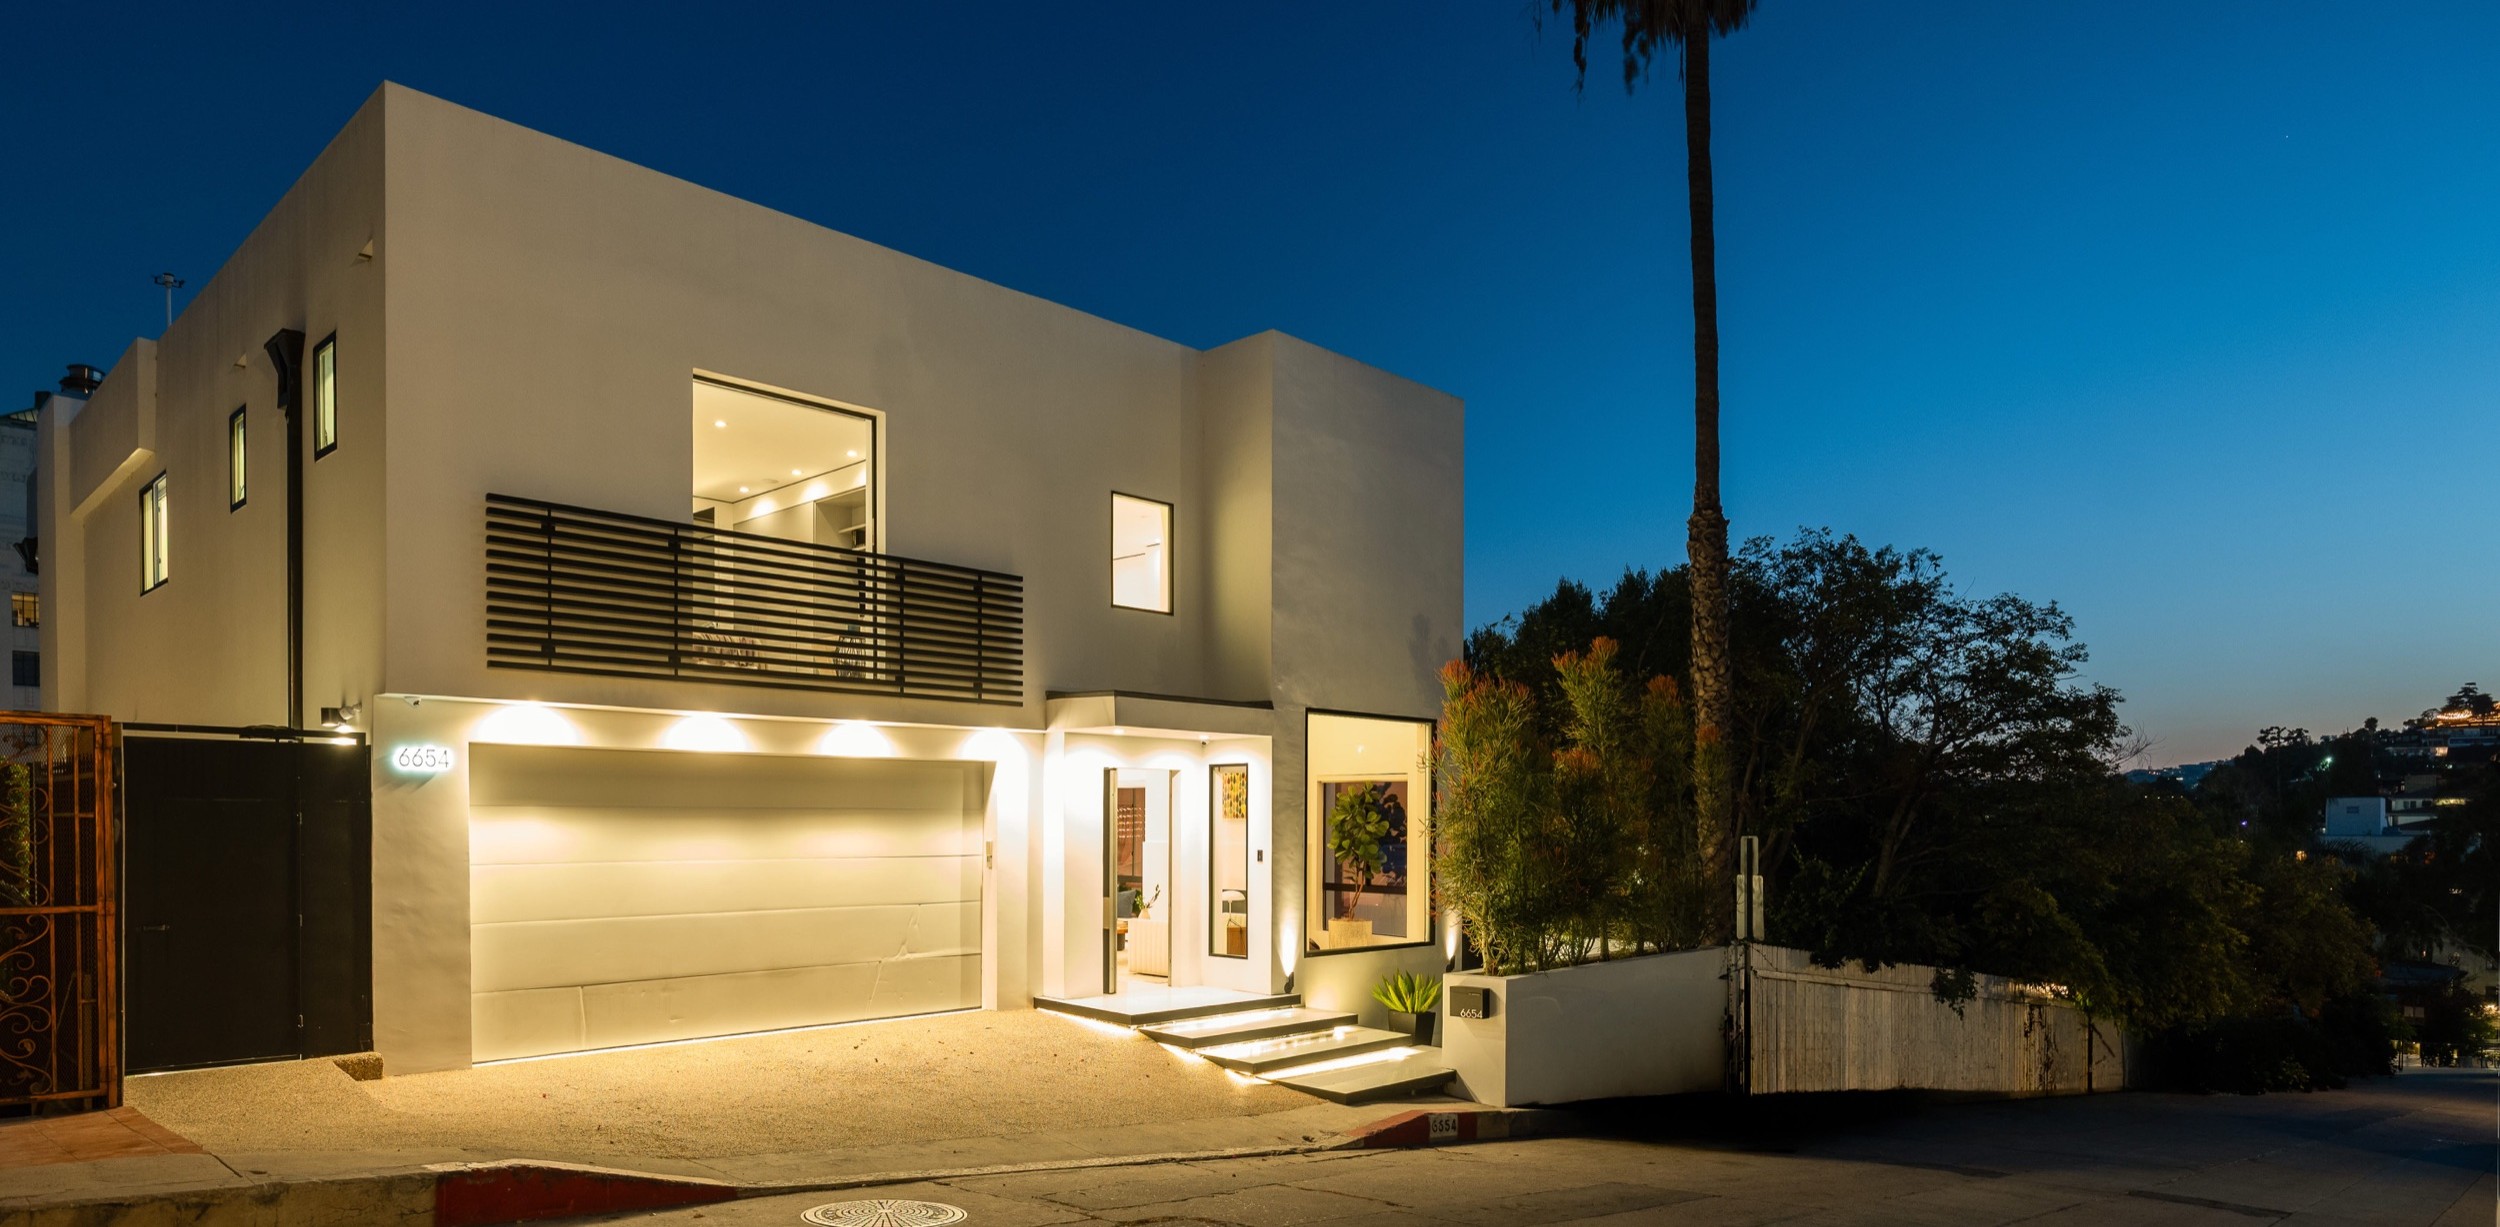
The house sits quietly on the street behind a white facade and a garage. A few floating steps, lit from beneath at night, lead up to a tall front door that opens straight into the living room.
The front door
Main level
Volume and light
The living room rises two full stories, with a linear fireplace set between tall windows. Just beyond is a dining room that seats sixteen, and an open stair climbs from there to the bedrooms.
The living room
Dining
Main level
Kitchen and family room
The kitchen and family room share the back of the house, and the glass along that side slides away to a terrace over the pool. There is a long quartz island, Miele appliances and a Thermador range, with a second fireplace across the room.
The kitchen
Powder room
Upper level
The primary suite
The bedroom’s glass wall slides open onto its terrace, with Hollywood and the basin laid out beyond. There is a fireplace for cool evenings with the doors open, and motorized shades that take the room from full sun to dark.
The bath has heated floors, a freestanding tub set against the view and a glass shower large enough for two. The bath and closet is about the size of a New York studio apartment.
The bedroom
The bath
Dressing room
Terrace and view
Pool level
Pool and patio
Tall hedges enclose the yard, screening the pool, spa, and covered patio from the neighbors. The patio has room for a long dinner table and a lounge, and an outdoor bar with an icemaker and refrigerator. A bath on the pool level spares swimmers a trip through the house.
The pool and spa
Pool level
Theater, wine and gym
Downstairs, the theater has a 144 inch screen, 4K projection and 5.1 sound, and outside its door a lit glass wall holds more than a hundred bottles of wine. The same floor has a gym with white oak floors and a large laundry room.
Wine wall
The gym and laundry
Upper and pool levels
Four more bedrooms
Each of the other four bedrooms has its own bath. Two are upstairs with the primary suite. The other two are on the pool level, including one that opens onto the covered patio and has served the owners as an office.
Upper level
Upstairs guest bedroom 1
Upstairs guest bedroom 2 and bath
Pool level
Garden bedroom and bath
Patio bedroom, used as an office
Size
5,441 square feet
- Interior
- 5,441 sq ft
- Bedrooms
- 5
- Baths
- 6.5
- Asking price
- $3,095,000
- Per square foot
- $569
From the air
On the hillside
From above you can see the three floors stepping down the slope to the pool, the hedges around the garden and Hollywood below.
From the air
Details
Features and systems
Recent improvements include new HVAC and upgraded smart home, network and security systems.
Architecture and space
- Double height living room with ceilings of approx. 20 feet
- Fleetwood sliding glass doors
- Open living room, dining room, kitchen and family room
- Fireplaces in the living room, family room and primary suite
- Radiant heat floors in all three upstairs bathrooms
- Three levels, approx. 5,441 sq ft
Kitchen and entertaining
- Miele appliances, including three ovens and two dishwashers
- Thermador range
- Quartz countertops and updated Italian custom cabinetry
- Generous island open to the family room
- Custom illuminated wine display holding over 100 bottles
Pool and outdoor living
- Private in ground pool and spa
- Full bath on the pool level
- Outdoor bar with icemaker and refrigerator
- Covered patio and dining terrace
- Terraces off the main level and the primary suite
- Automated irrigation throughout
- Multiple entertaining areas
- Mature hedging for privacy
Media and wellness
- 144 inch private theater with a 4K projector and 5.1 audio
- 4K OLED and LED televisions in the gym, kitchen, family room and bedrooms
- 16 Sonos zones with in wall subwoofers
- Dedicated gym / yoga room with white oak floors
- Patio bedroom used as an office
- Large laundry room
Systems and control
- New HVAC systems
- Upgraded Control4 smart home technology
- UniFi enterprise networking and security
- Tesla charger in the garage
- Whole house water treatment
- Dual instant hot water systems
- Motorized blackout and sun filtering shades
- Enhanced security and camera systems
- Interior and exterior repainting
Key facts
- Asking price
- $3,095,000
- Bedrooms
- 5
- Bathrooms
- 6.5
- Interior
- Approx. 5,441 sq ft
- Lot
- Approx. 5,740 sq ft
- Levels
- 3
- Built
- 2015
- Parking
- Two car garage plus street parking
- Views
- City, city lights, hills and mountains
- Pool & spa
- Private, in ground
- HOA
- None
Square footage, lot size and year built are taken from public records and should be independently verified by the buyer.
Location
Above Hollywood
Whitley Heights is one of Hollywood's most private enclaves, with winding hillside streets just above Hollywood Boulevard. The Hollywood Bowl is a short walk, and Franklin Village and Runyon Canyon are each a few minutes away by car.
- Hollywood Bowl
- Franklin Village
- Runyon Canyon
- West Hollywood
Showings
Arrange a showing
Showings are by appointment. Evenings are best, when the house is lit and the city lights come up below it.
Chase Rogers
The Beverly Hills Estates · DRE #02107884
Every request gets a personal reply, usually within one business day.